Precision architecture, built on trust
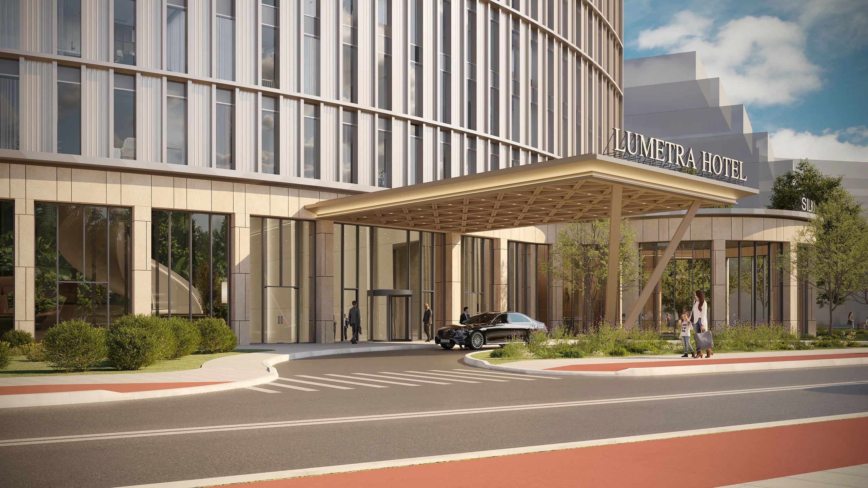
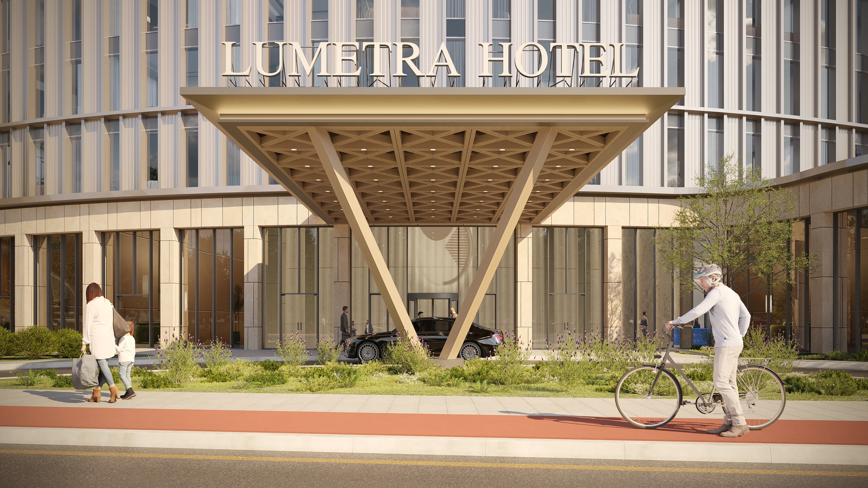
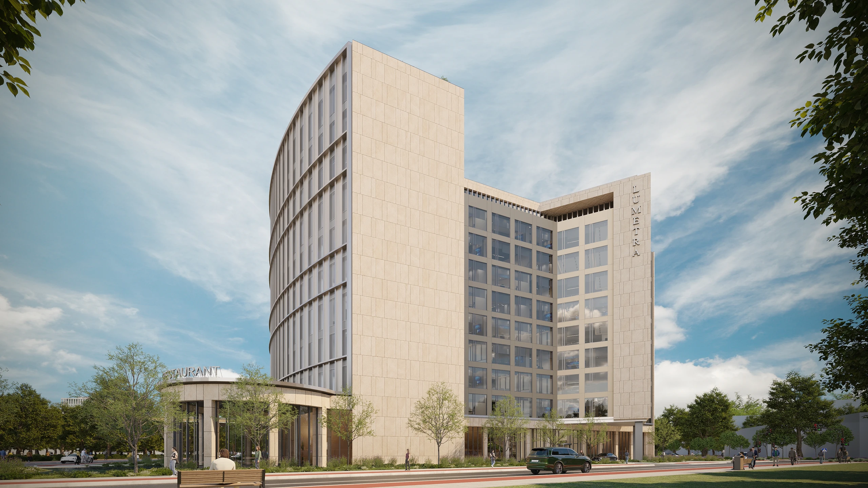
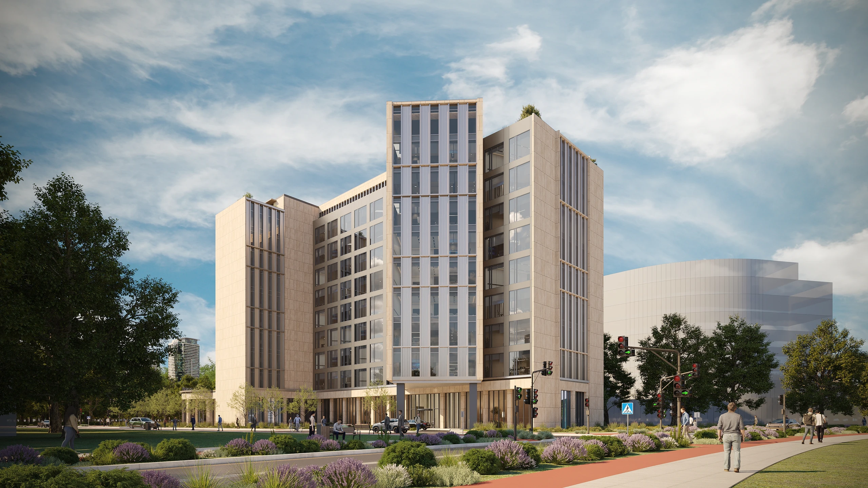
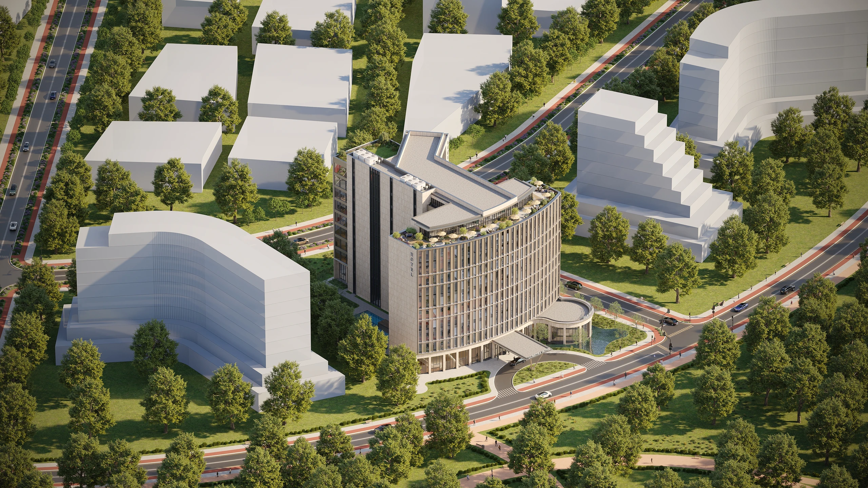
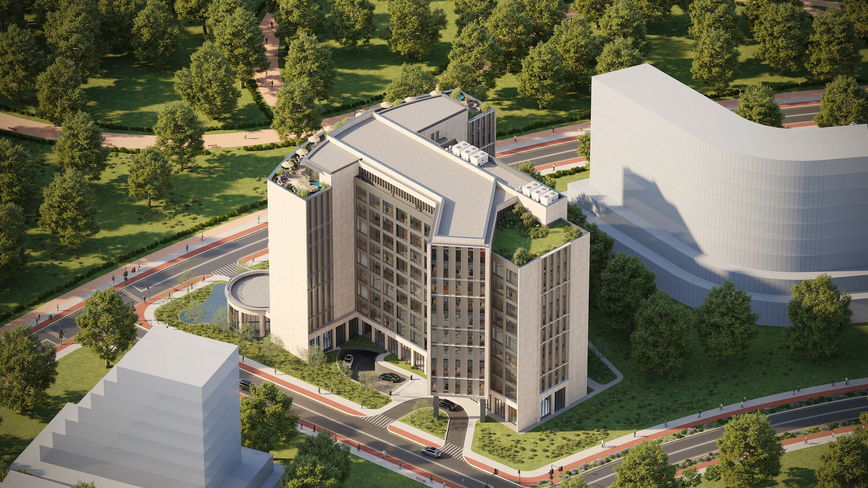
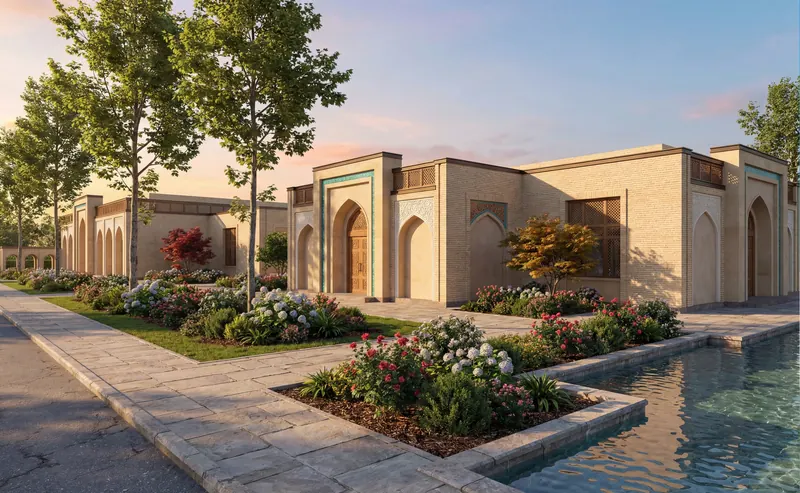
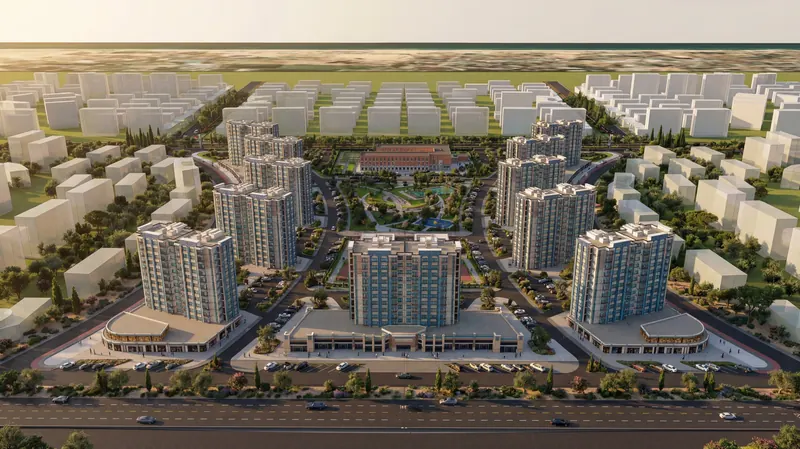
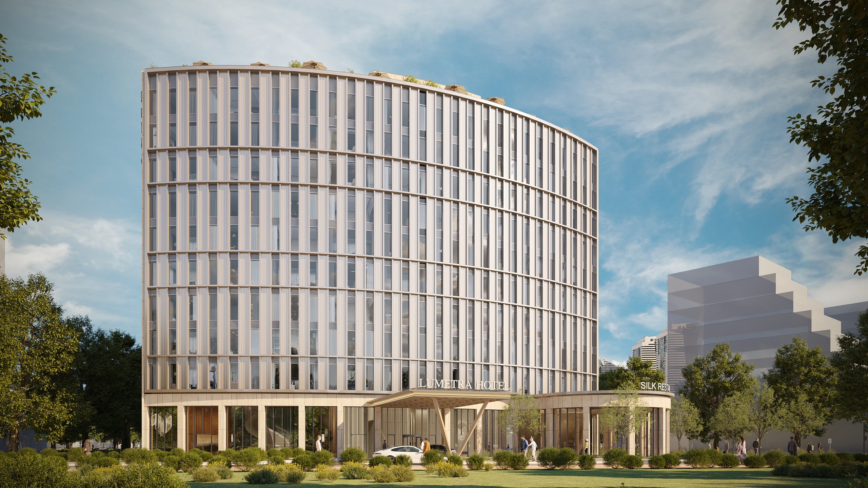
A preliminary proposal for a mixed-use complex in the first phase of New Tashkent, combining a hotel, a business centre and retail and service space on a 0.58-hectare plot.
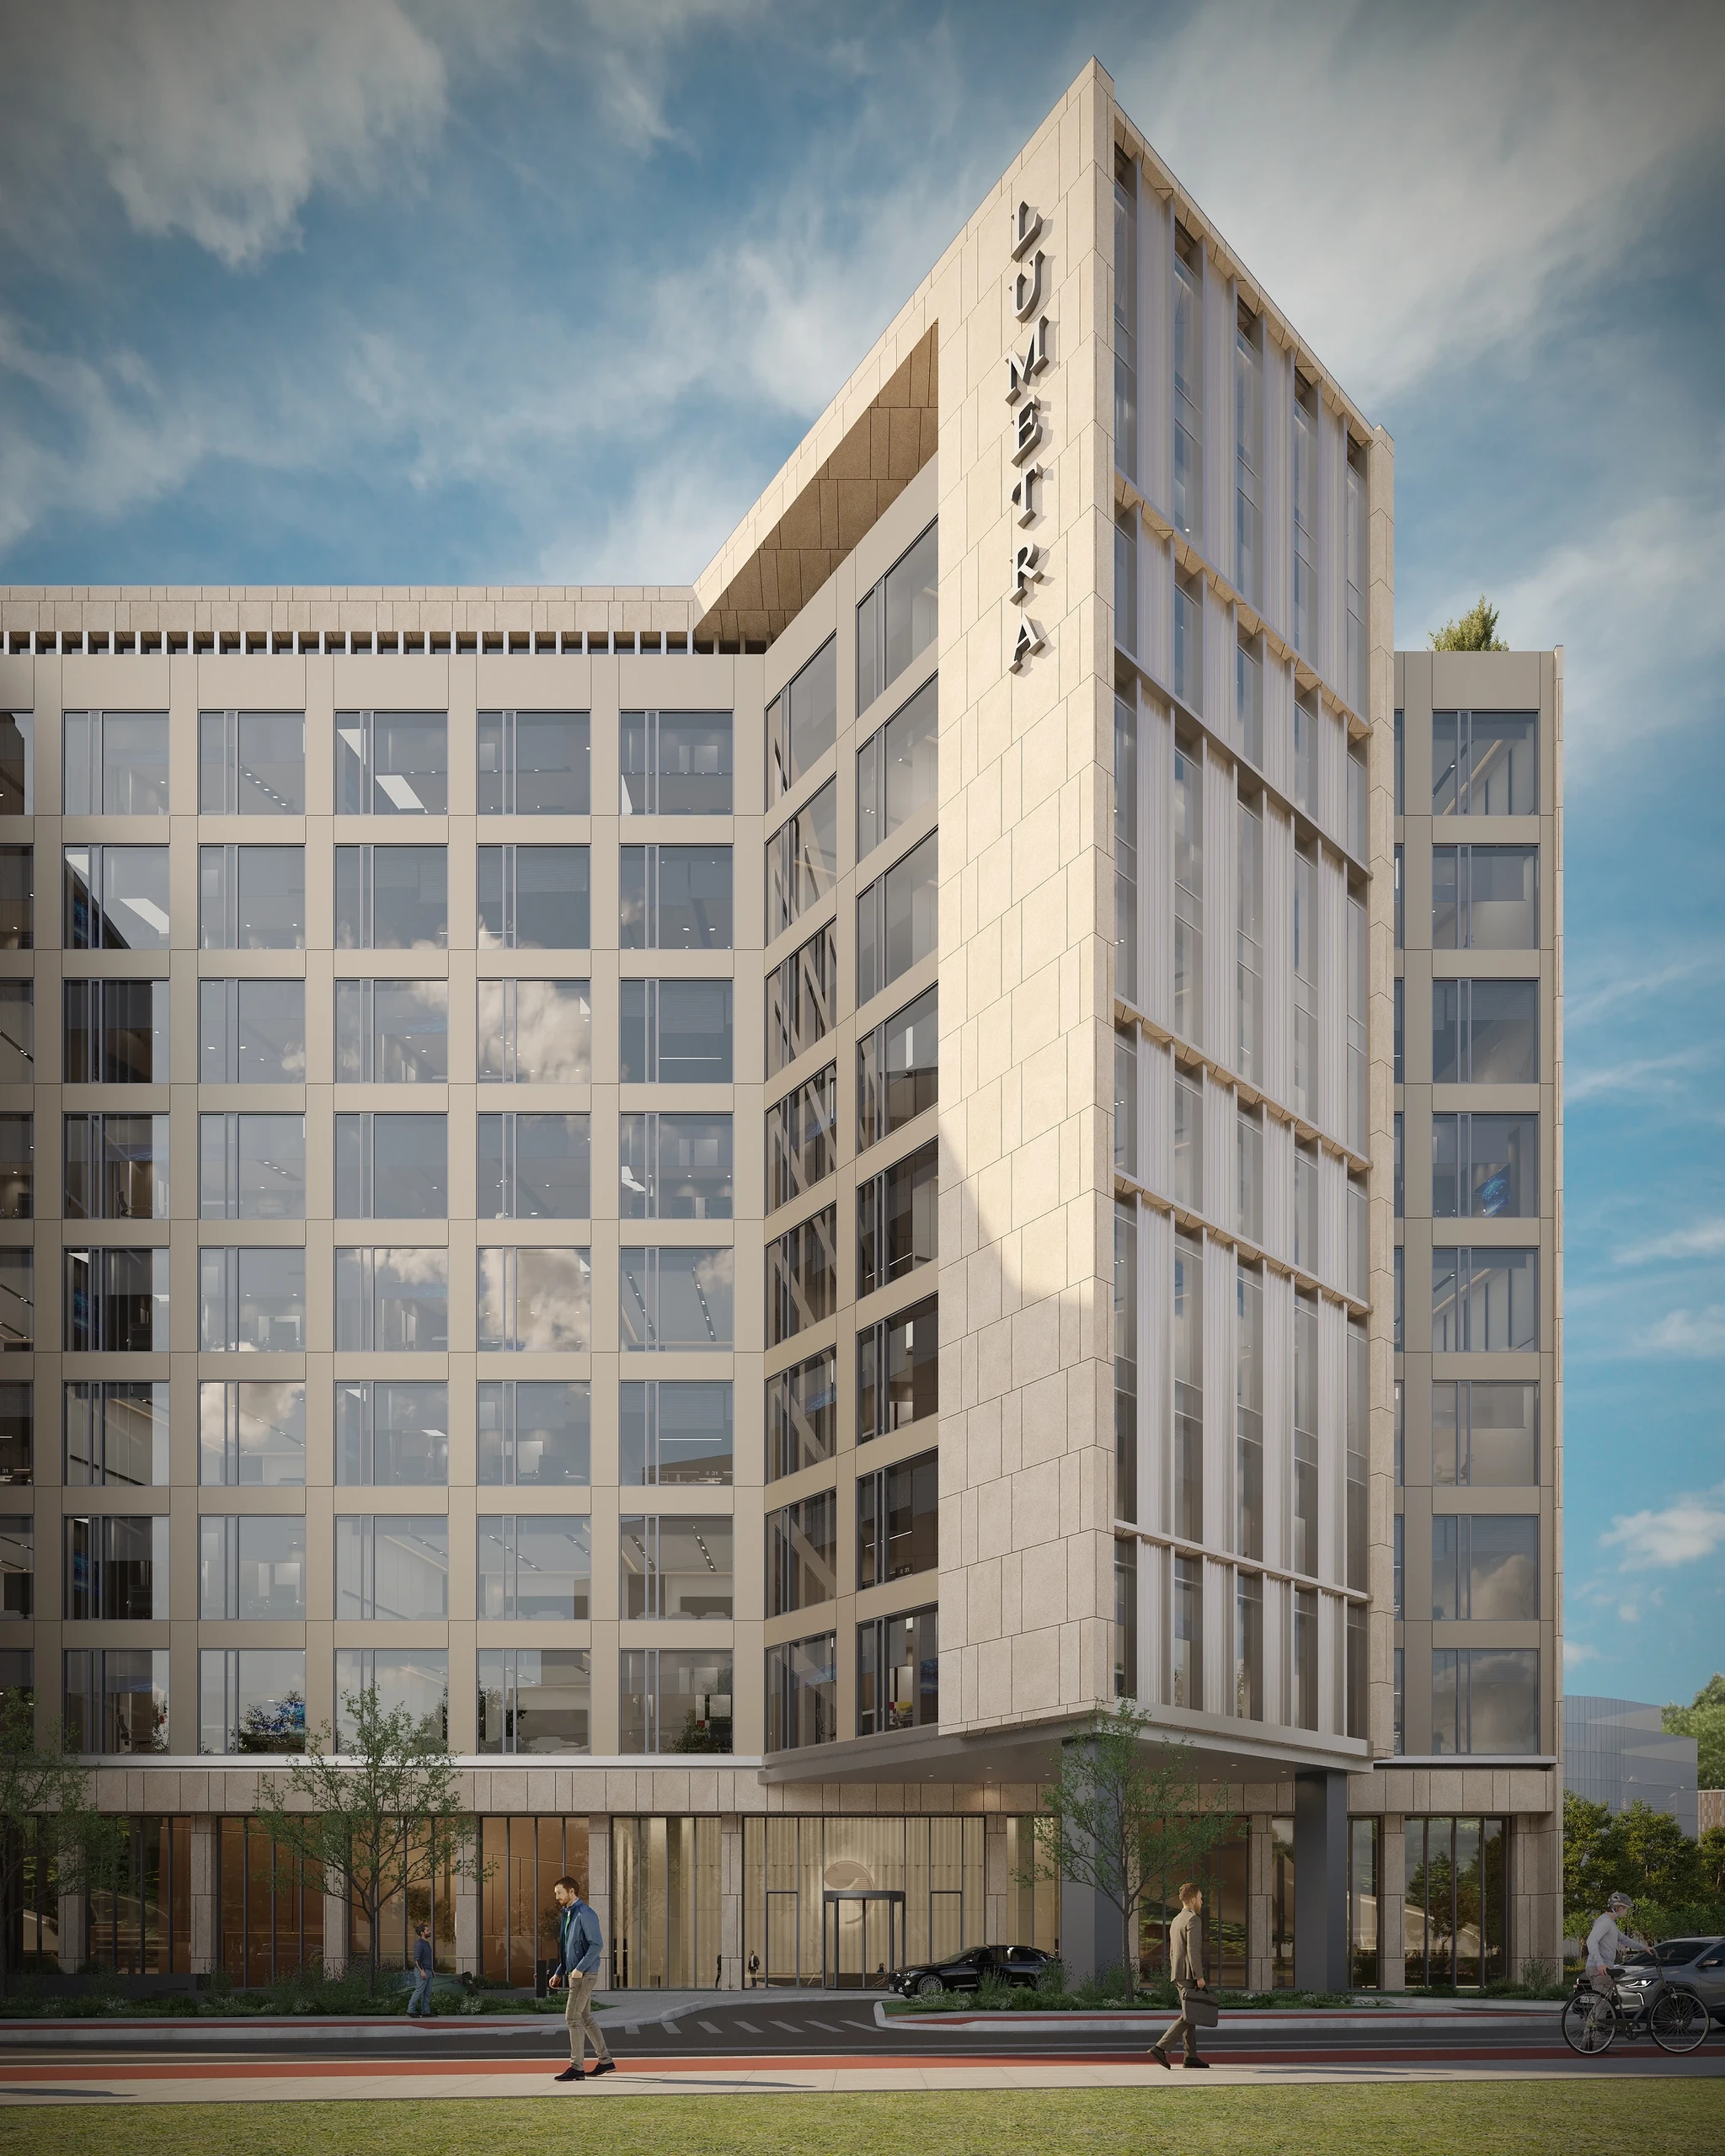
Block A, curved in plan and wrapped in vertical fins, holds 126 guest rooms on floors 2 to 10; guests arrive under a coffered canopy on V-shaped supports. Block B has offices on its upper floors and roof level. The ground floor takes a restaurant, shops, offices and lobbies, with parking for 35 cars in the basement and a pool and gardens on the site. Above ground the building totals 16,647 m².
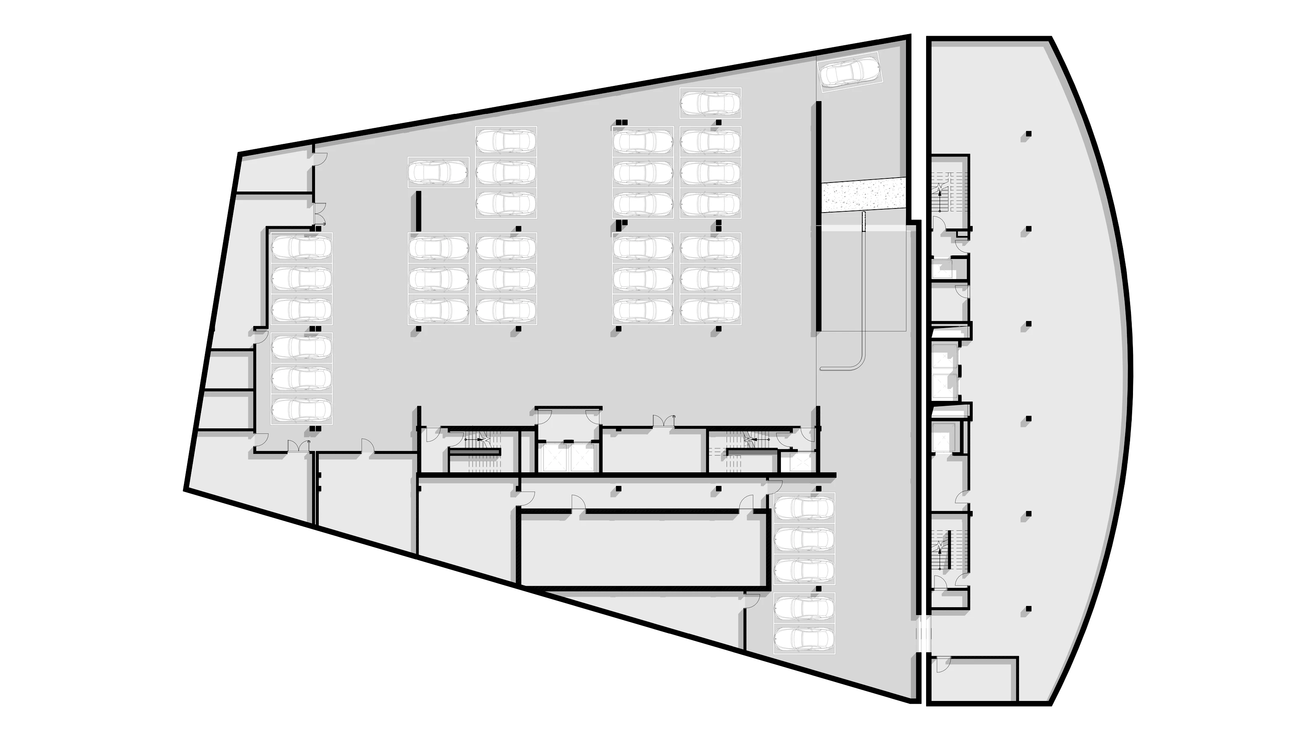
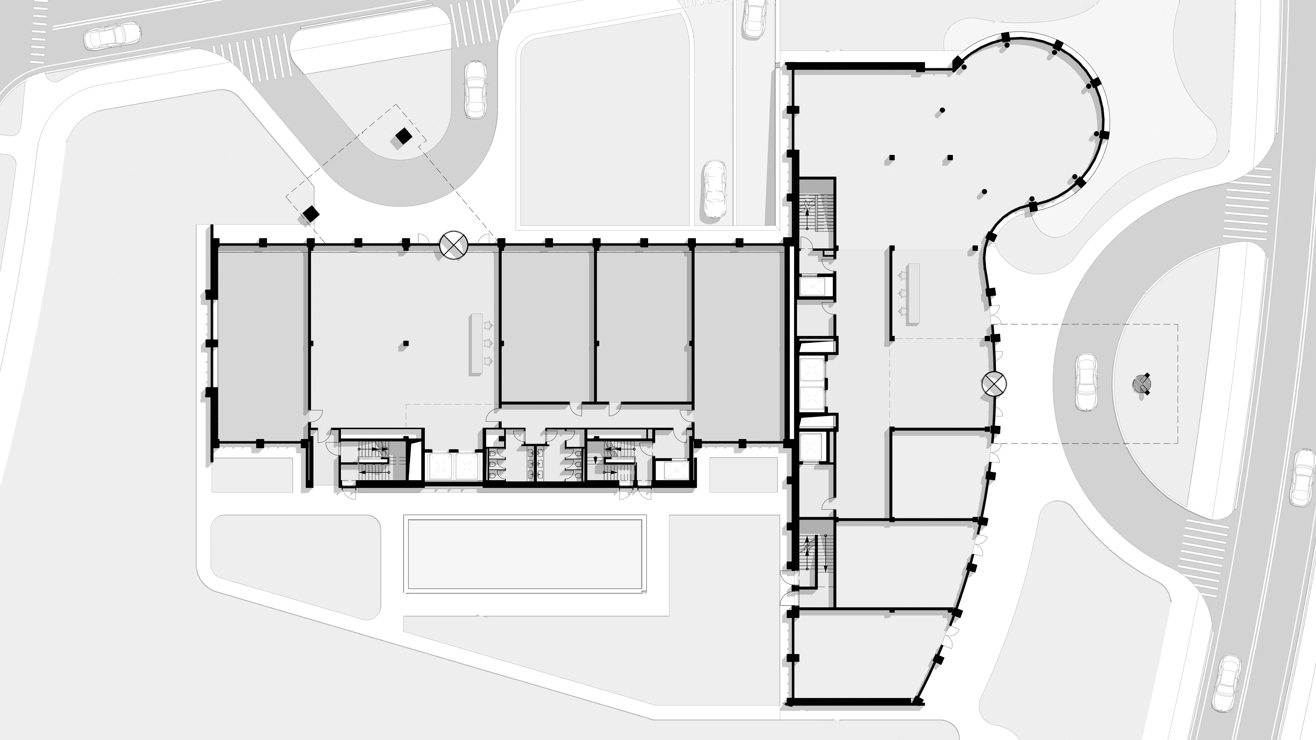
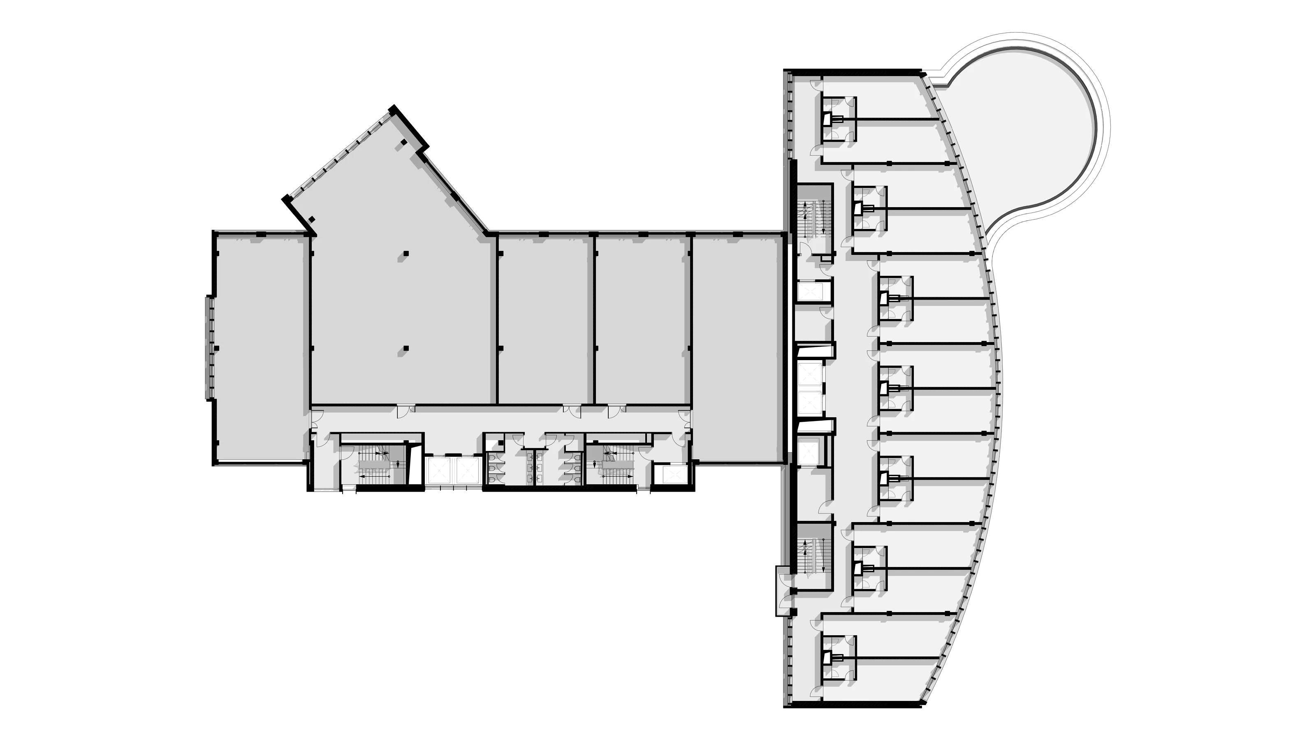
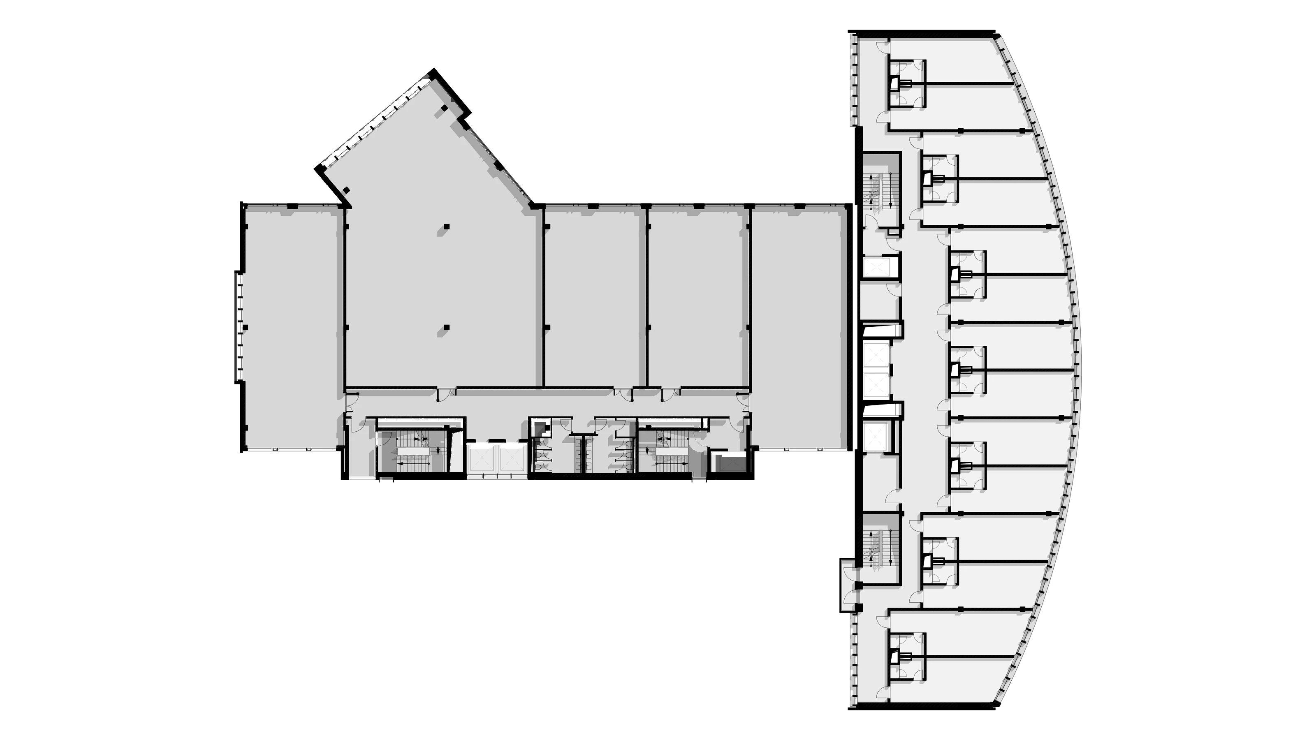
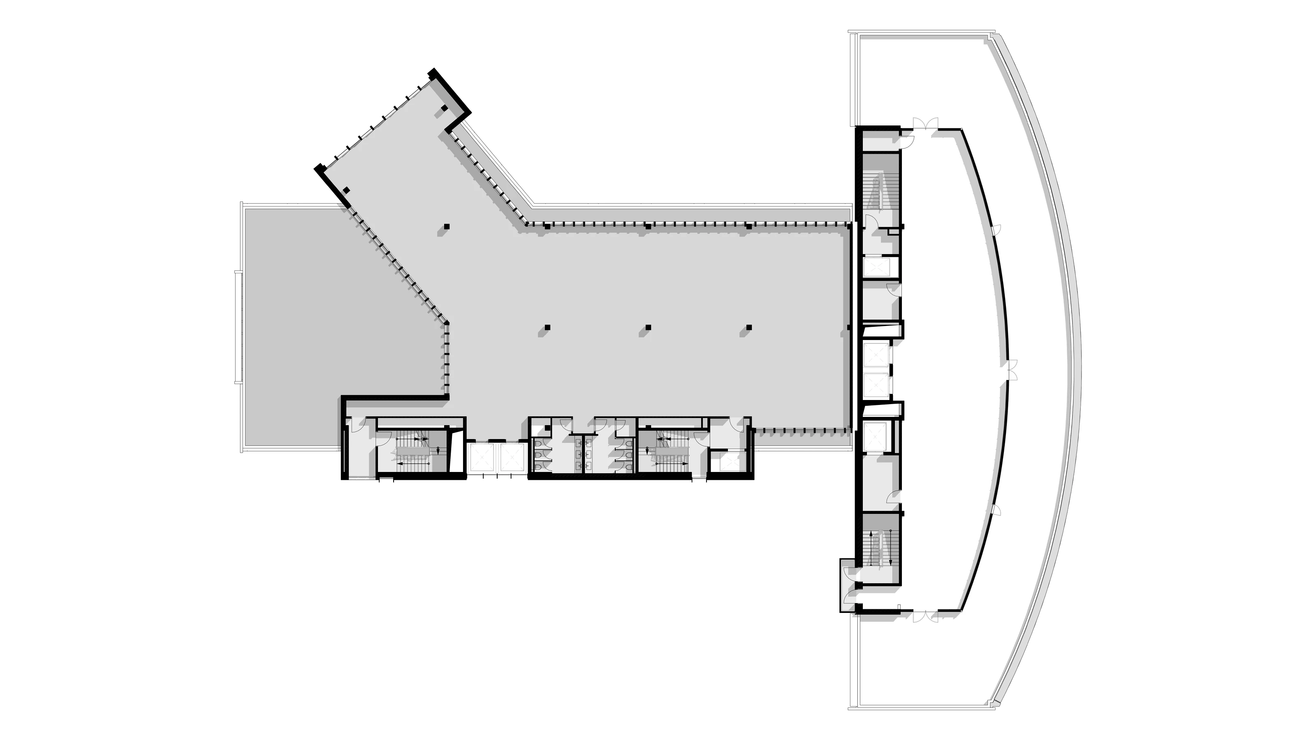
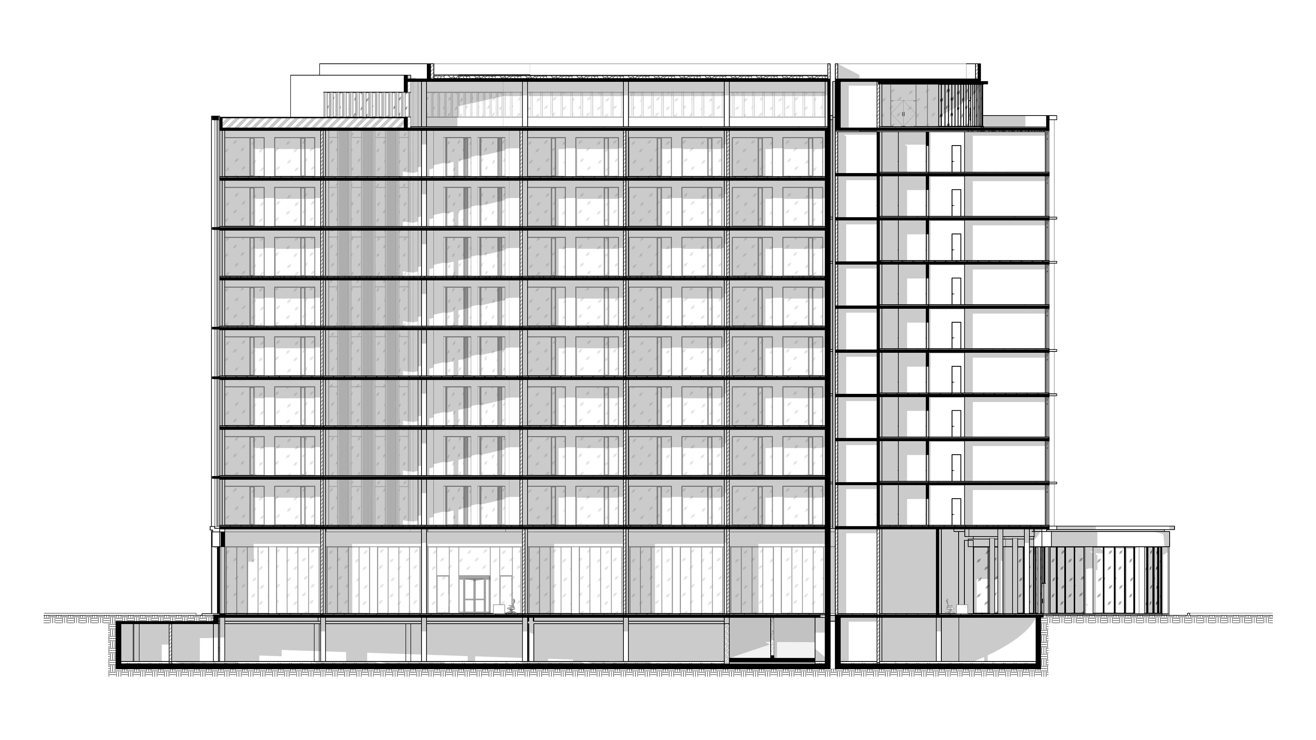
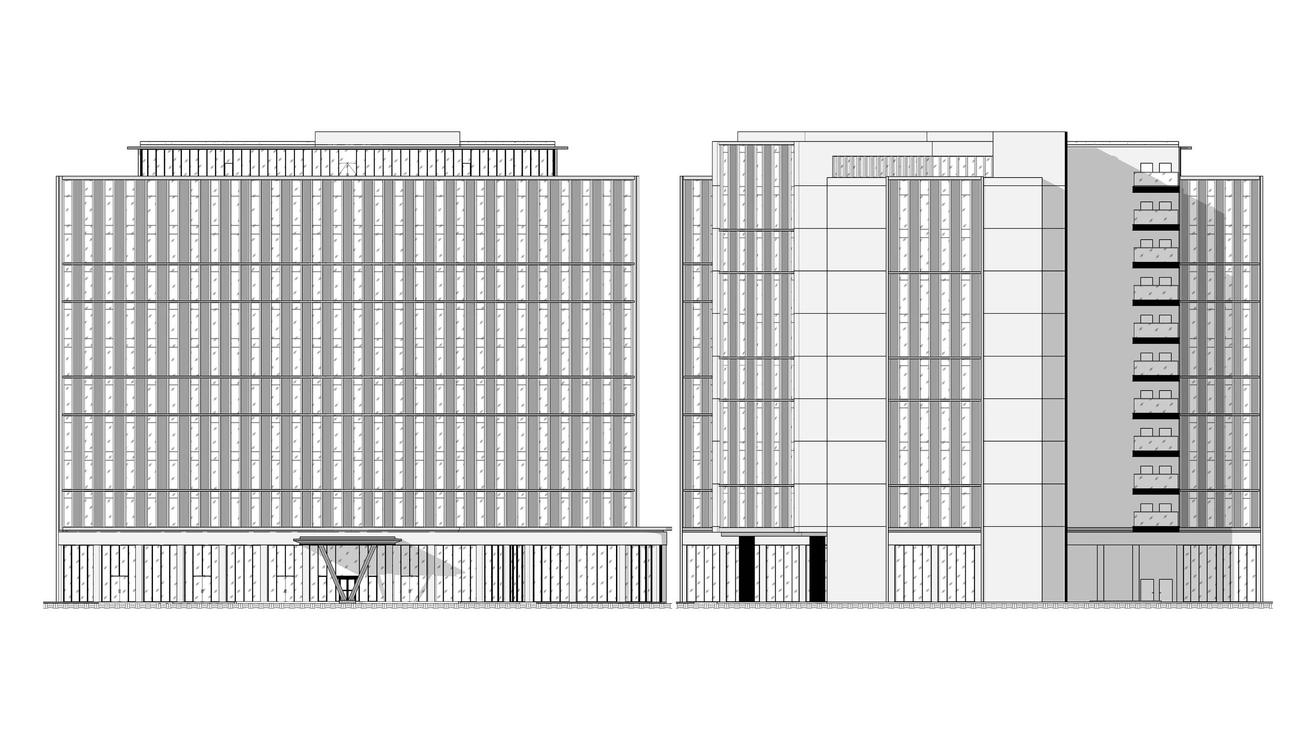
Design Plans