Precision architecture, built on trust

0
Rafah Residential Complex

Rafah Residential Complex

Location
Type
Urban Design & Master Planning
Services
Architecture
Master Planning
Status
Concept
Year
2026

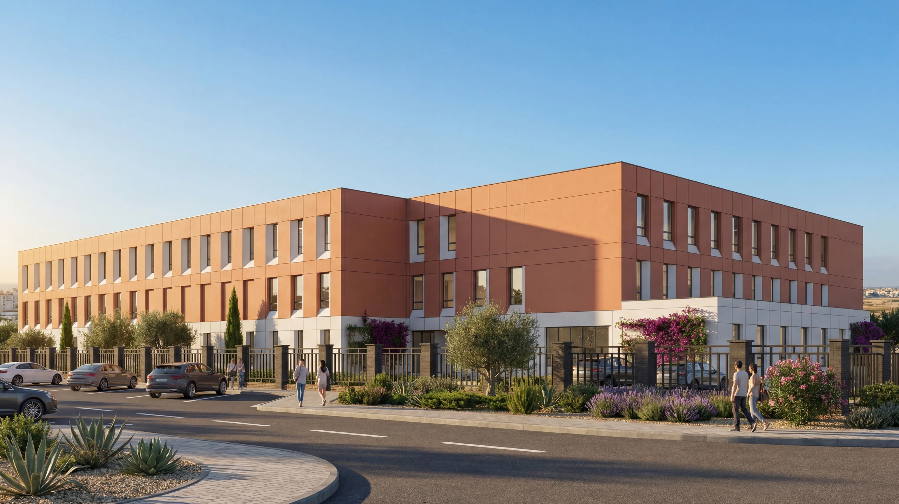
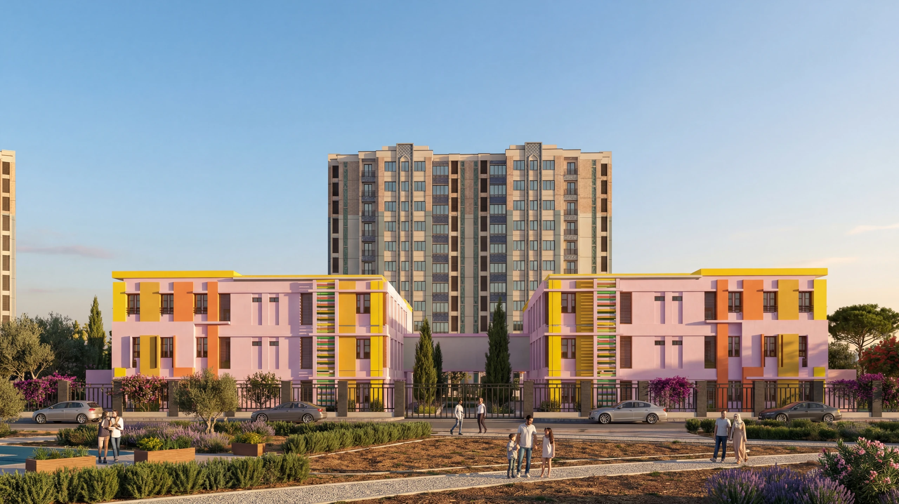
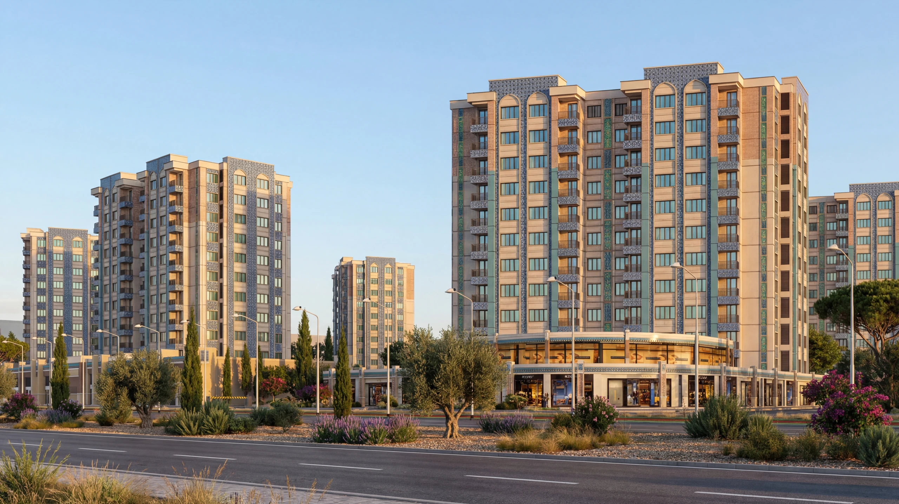
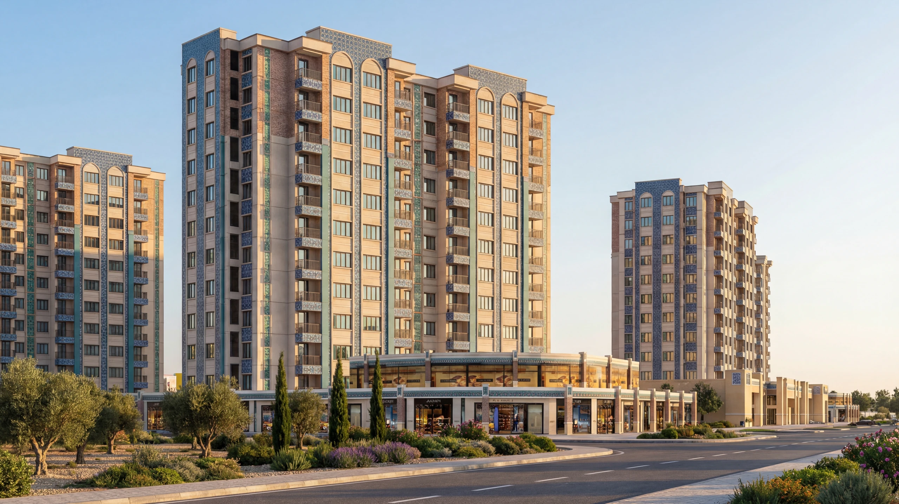
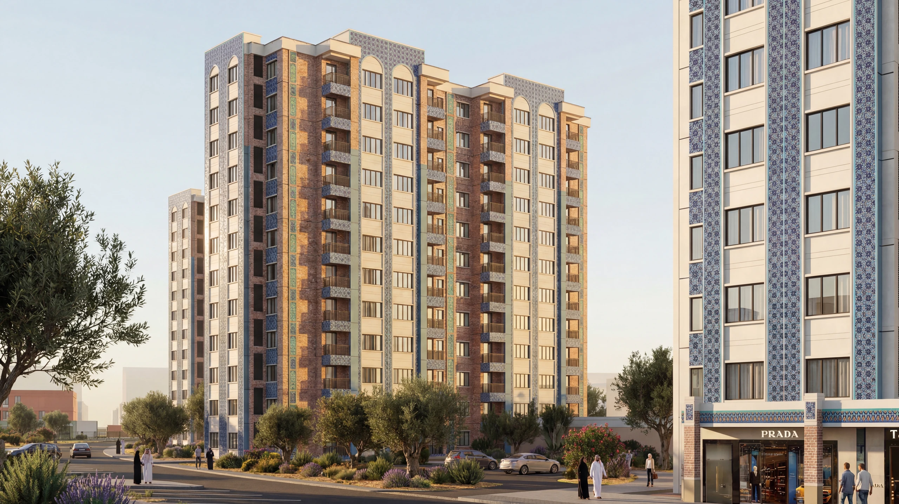
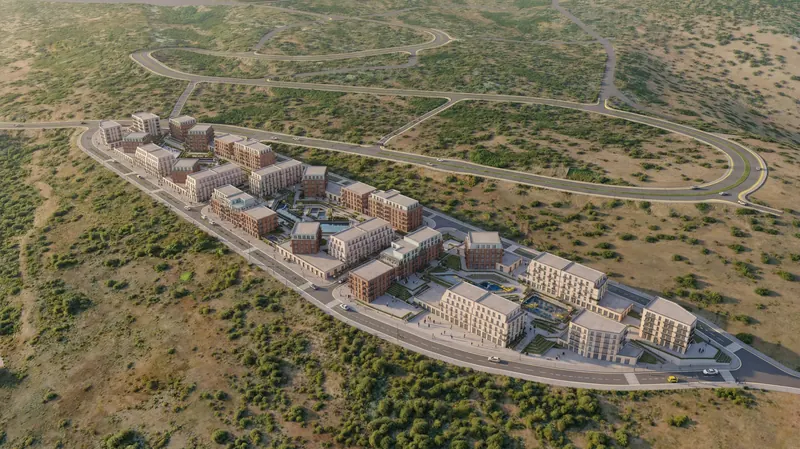
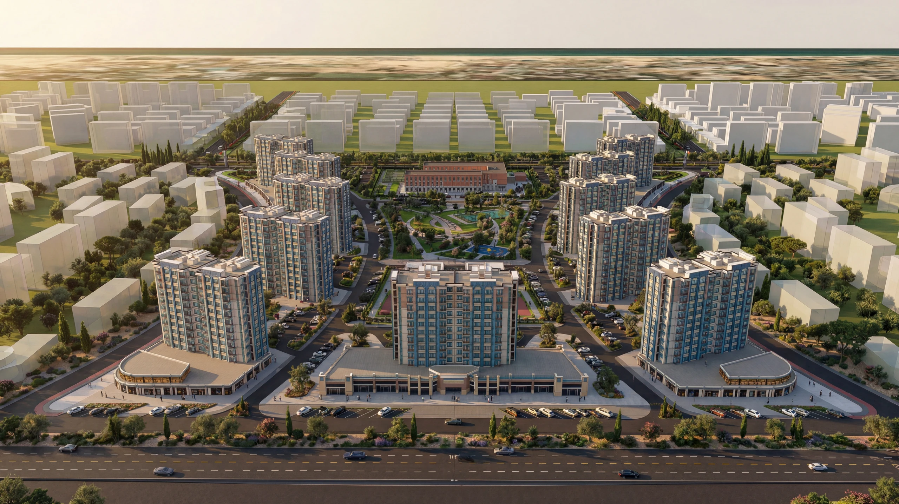
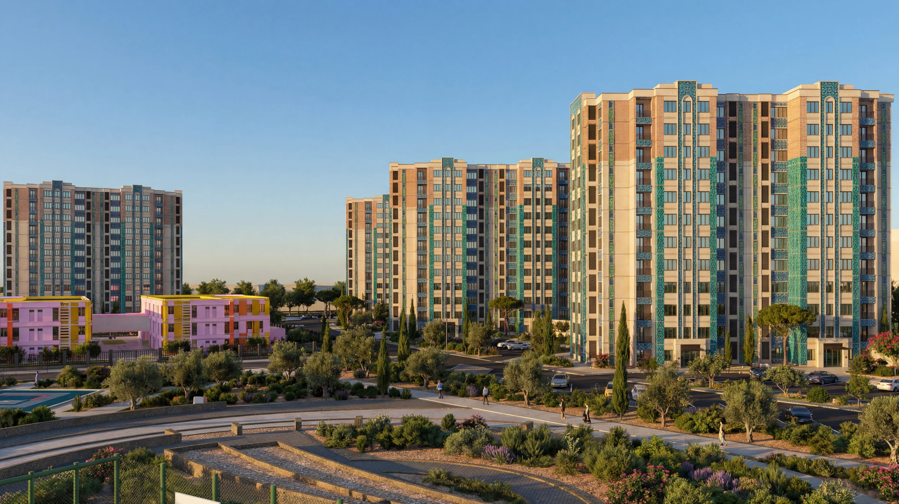
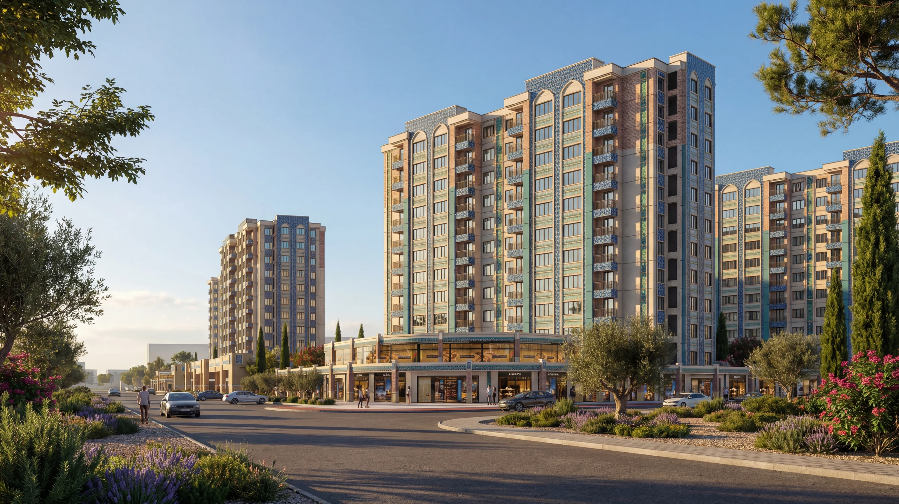
A master plan for a residential district in Rafah: apartment towers set around a central green with sports courts and parking, low-rise coloured school and kindergarten buildings, a community centre and a mosque, tied together by a tree-lined loop road.

MoreLess
Site Area
10ha

The renders show the district from the air and at street level, from the entrance road to the courtyards between the towers.
Rafah Residential Complex - view 1
Rafah Residential Complex - view 2
Rafah Residential Complex - view 3
Rafah Residential Complex - view 4
Rafah Residential Complex - view 5
Rafah Residential Complex - view 6
Rafah Residential Complex - view 7
Rafah Residential Complex - view 8
Rafah Residential Complex - view 5
Rafah Residential Complex - view 8
Rafah Residential Complex - view 1
Rafah Residential Complex - view 3
Rafah Residential Complex - view 6
Rafah Residential Complex - view 2
Rafah Residential Complex - view 4
Rafah Residential Complex - view 7
Rafah Residential Complex - view 1
Rafah Residential Complex - view 2
Rafah Residential Complex - view 3
Rafah Residential Complex - view 4
Rafah Residential Complex - view 5
Rafah Residential Complex - view 6
Rafah Residential Complex - view 7
Rafah Residential Complex - view 8
Montenegro Residential Complex - Competition
Khiva Fortress
Khiva Fortress
Marriott Hotel, Tashkent City
Marriott Hotel, Tashkent City201.7 m2
Limonariya House
Limonariya House