Precision architecture, built on trust

0
New Tashkent Exhibition Hall

New Tashkent Exhibition Hall

Location
New Tashkent, Uzbekistan
Type
Cultural
Services
Architecture
Visualization
Status
In Progress
Year
2025

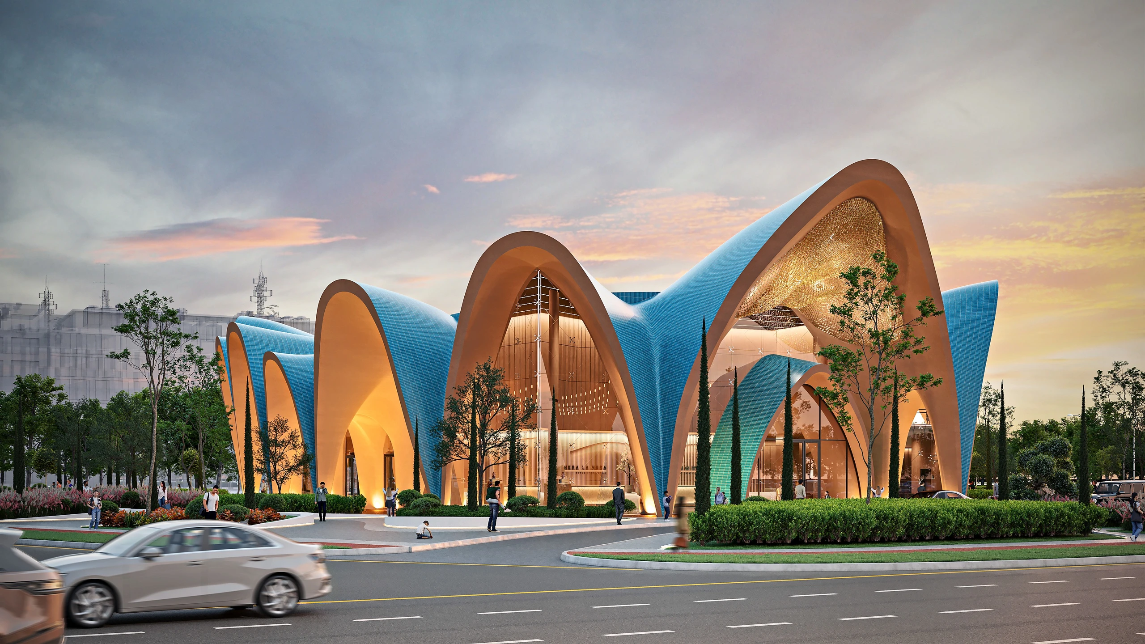
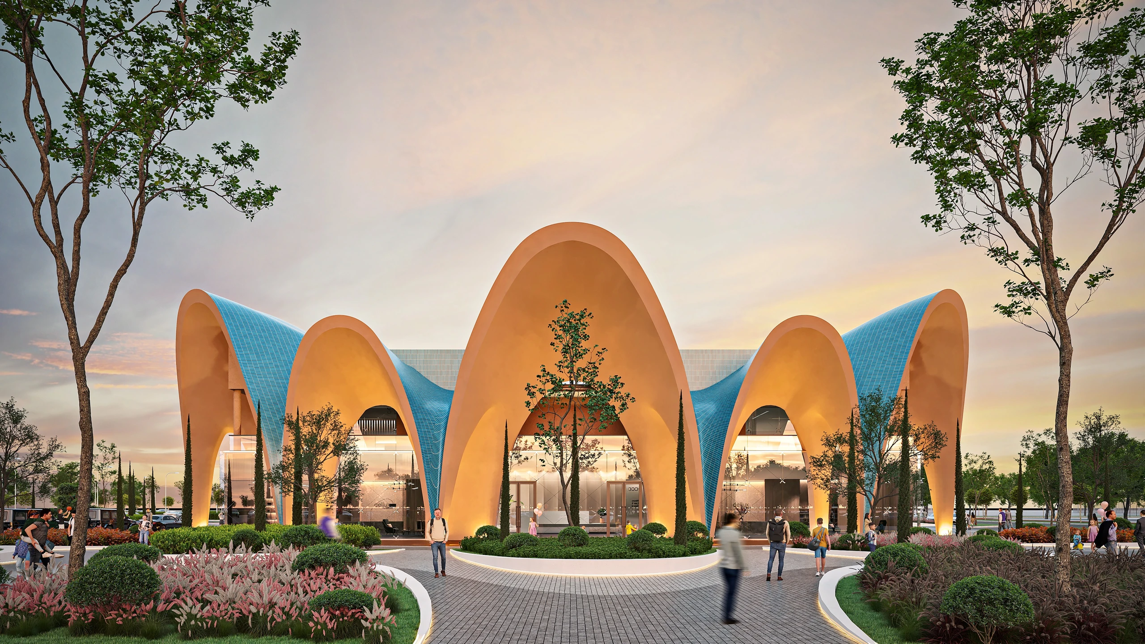
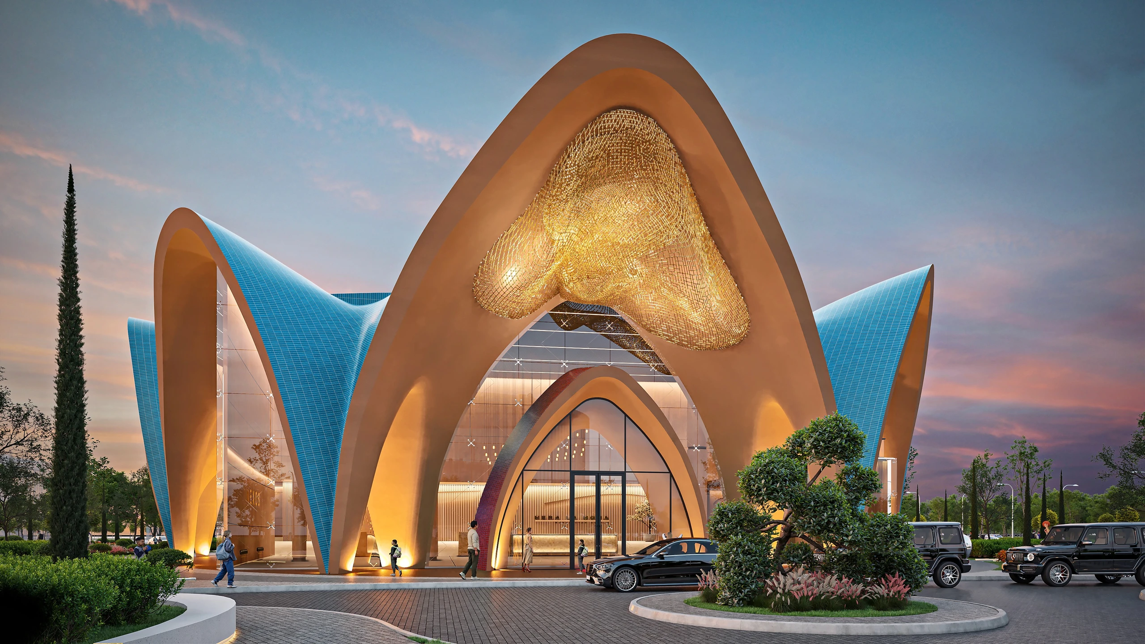
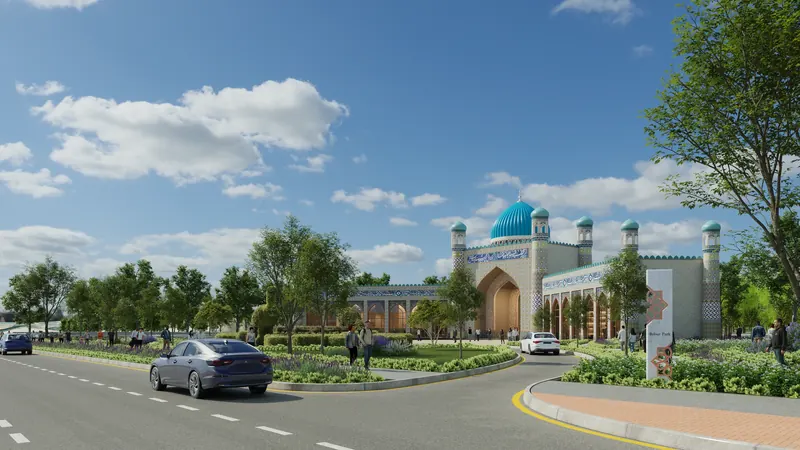
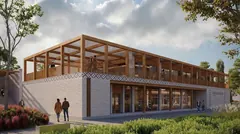
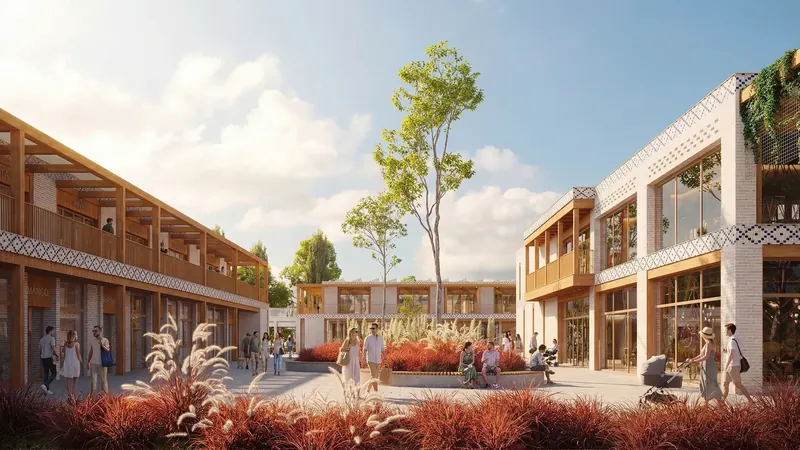
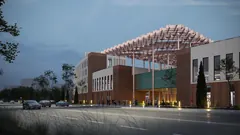
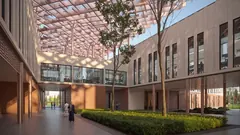
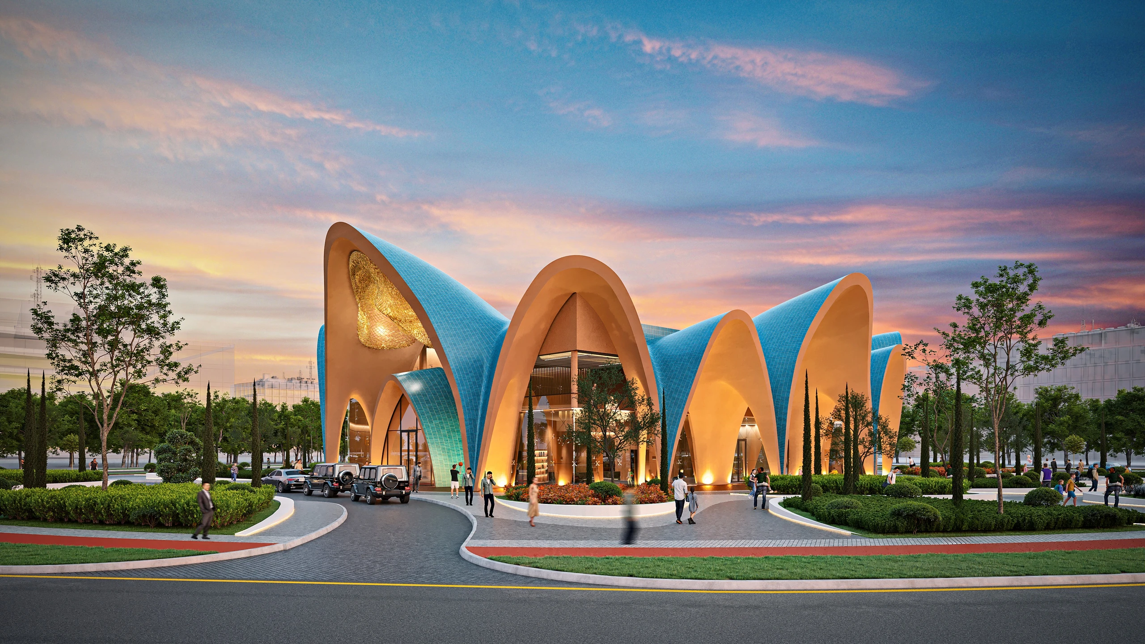
A proposal for an exhibition hall in New Tashkent. The building is a cluster of pointed shell vaults, tiled in turquoise outside and lit warm beneath the arches, with a gilded panel above the entrance. The form draws on the lines of desert dunes, the domes and pointed arches of Central Asian architecture, and later modernist buildings that reworked them.

MoreLess
Built-up Area
2,023.2m2
Usable Area
1,806.1m2

The ground floor holds a 580.2 m² exhibition hall, planned to transform for different events, with a VIP lobby and VIP rooms, a cloakroom and a kitchen. The upper floor has a 197.4 m² terrace and technical rooms. A landscaped forecourt with planted islands surrounds the building.
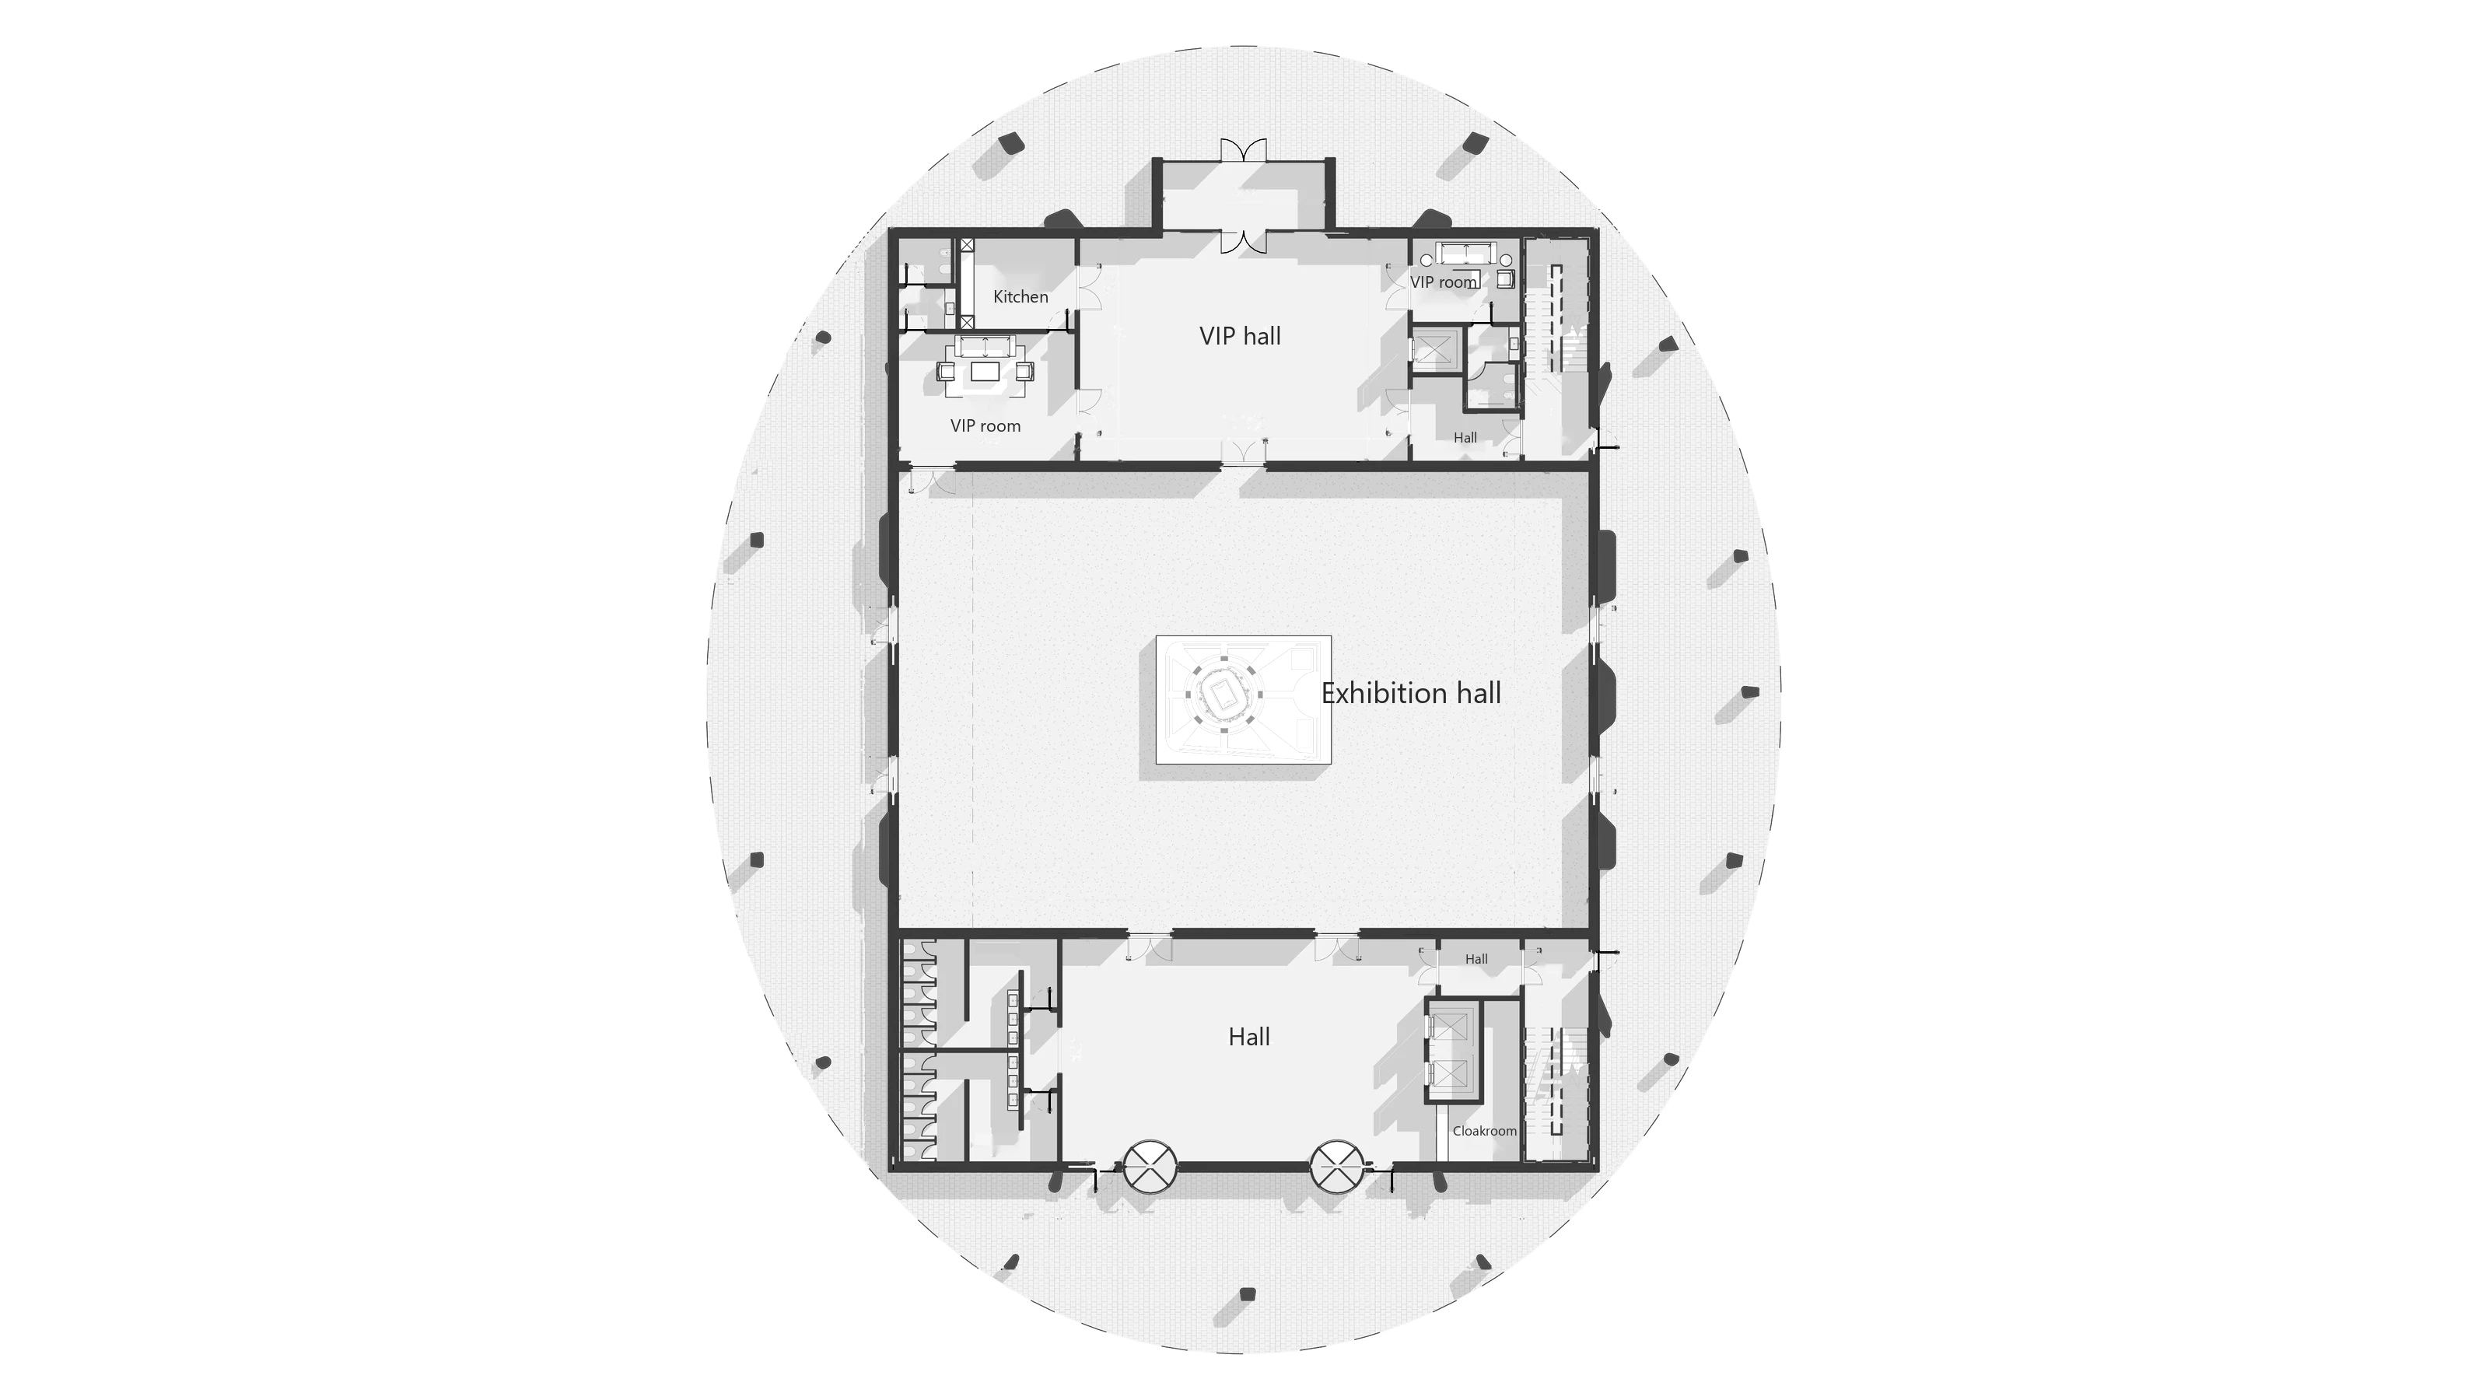
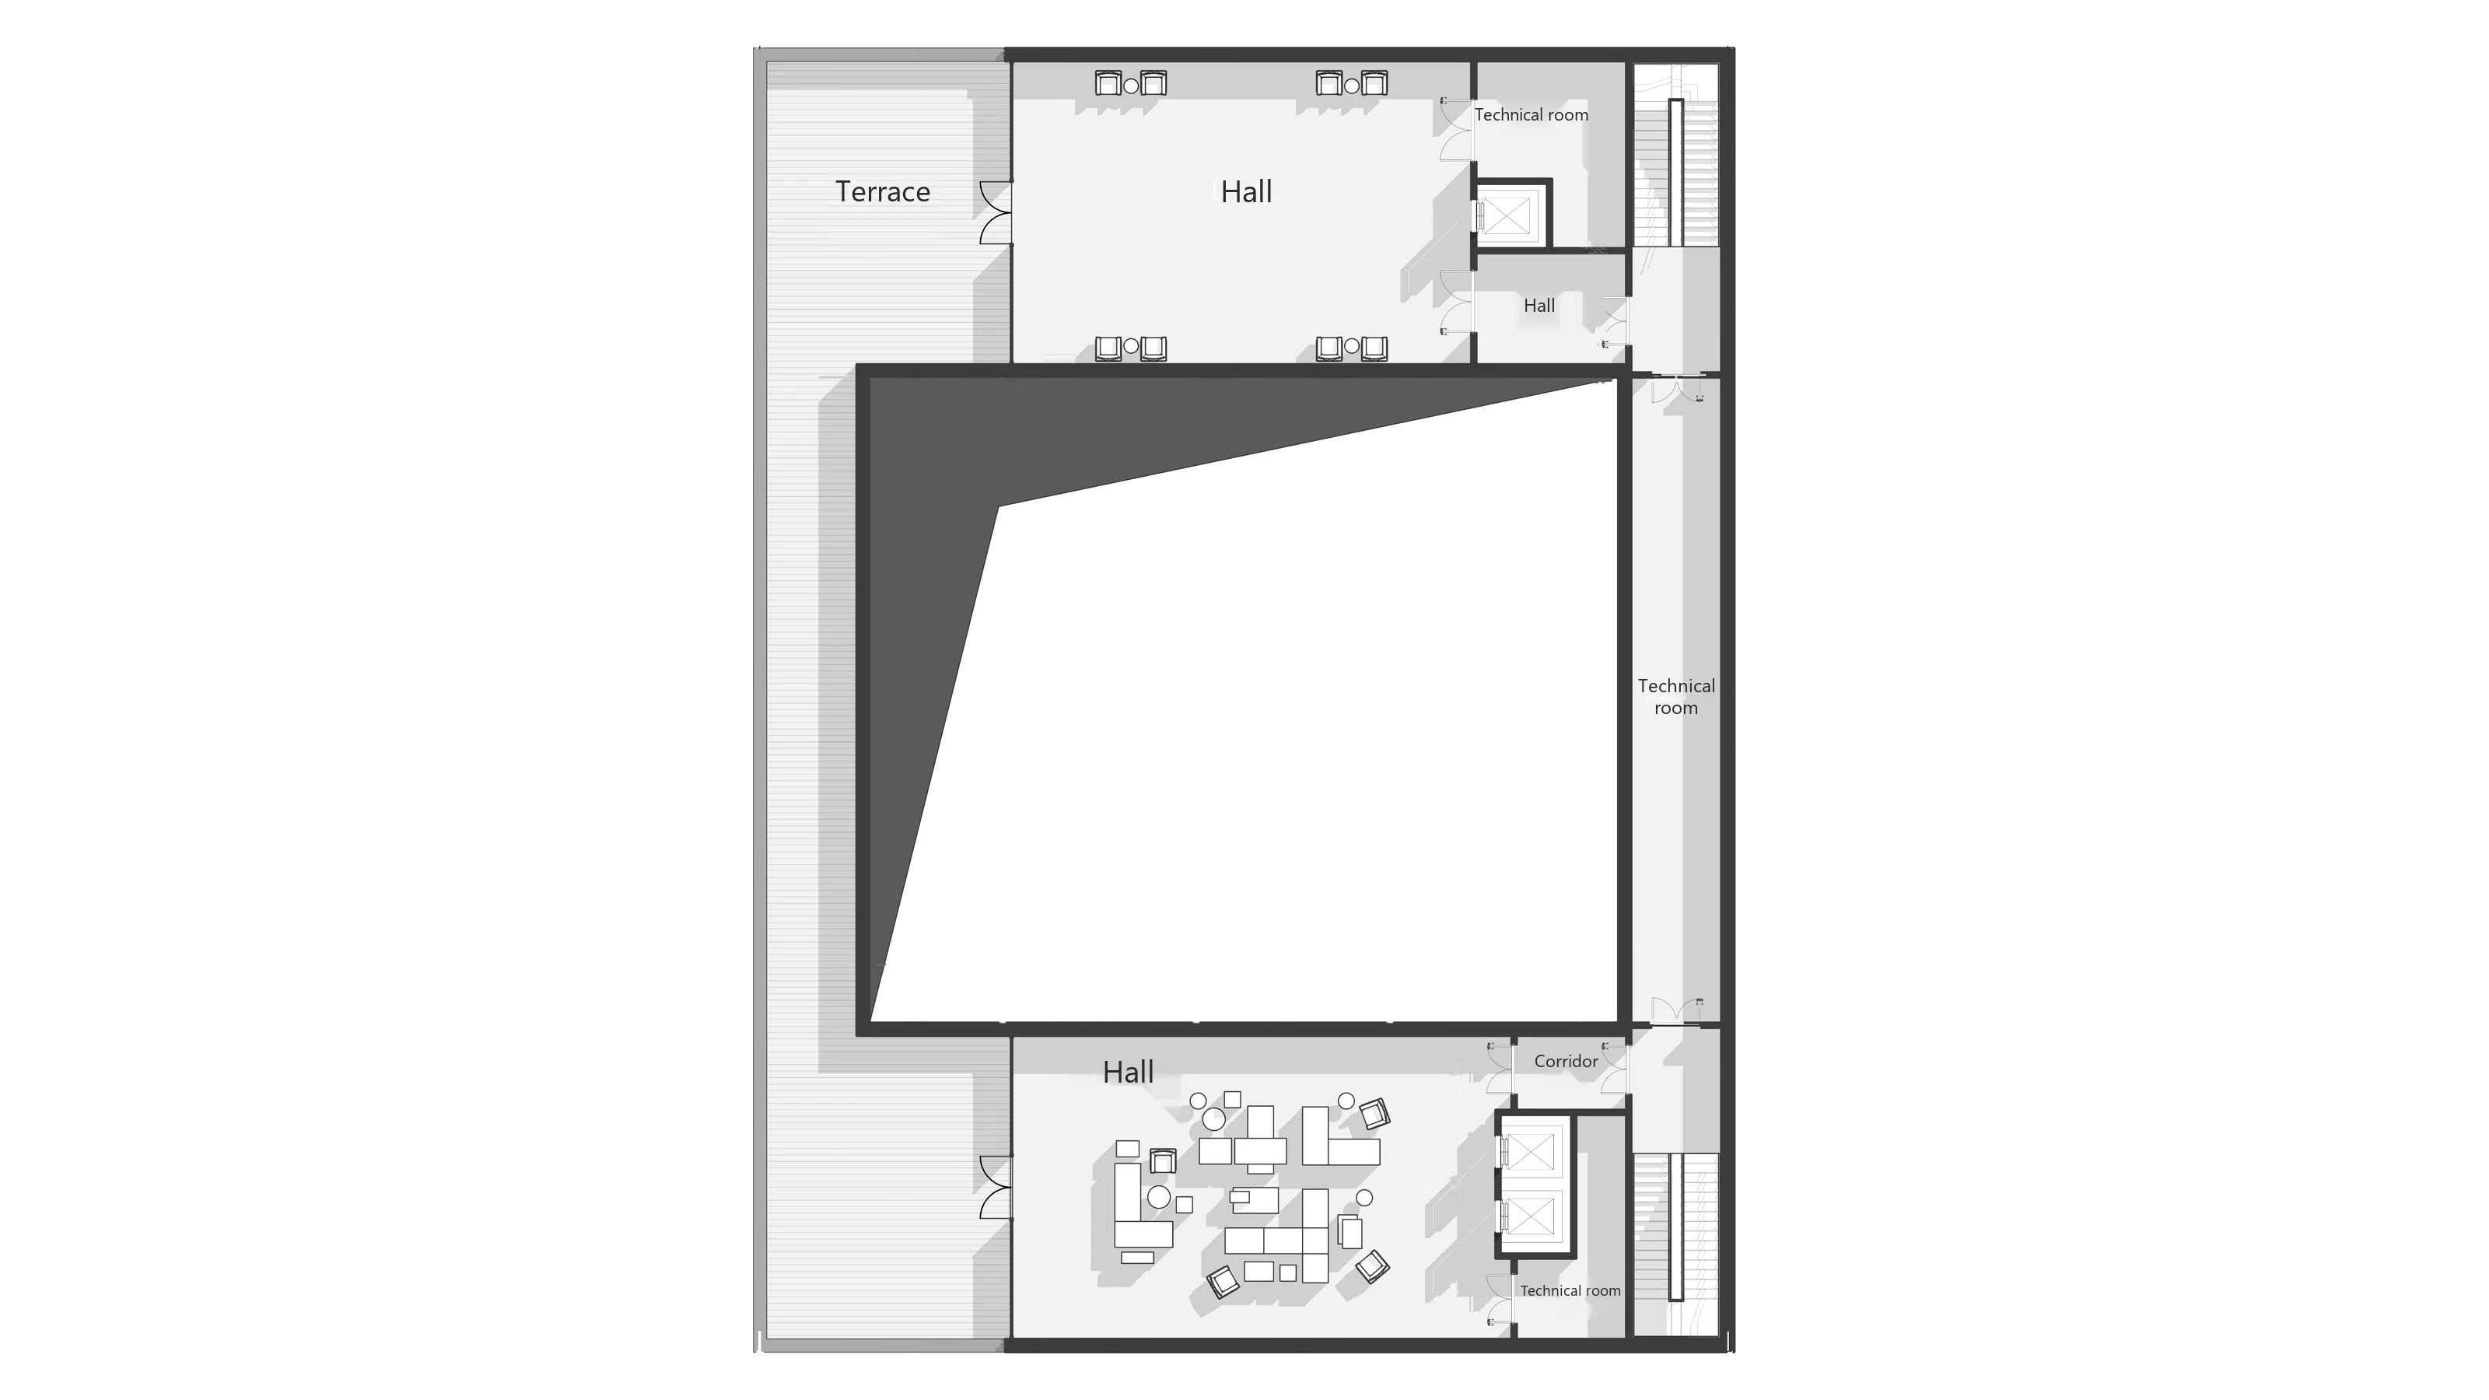
New Tashkent Exhibition Hall - First Floor Plan New Tashkent Exhibition Hall - Second Floor Plan

Design Plans

Prev Next
New Tashkent Exhibition Hall - view 1
New Tashkent Exhibition Hall - view 2
New Tashkent Exhibition Hall - view 3
New Tashkent Exhibition Hall - view 4
New Tashkent Exhibition Hall - view 1
New Tashkent Exhibition Hall - view 4
New Tashkent Exhibition Hall - view 2
New Tashkent Exhibition Hall - view 3
New Tashkent Exhibition Hall - view 1
New Tashkent Exhibition Hall - view 2
New Tashkent Exhibition Hall - view 3
New Tashkent Exhibition Hall - view 4
Zarafshan City Interiors
Bobur Park, Andijan
Bobur Park, Andijan43 ha
Shovot Canal
Shovot Canal95 ha
Al-Khwarizmi University
Al-Khwarizmi University78,694 m2